Recently, the 2026 International Conference of the Council on Vertical Urbanism (CVU) was held in London, where ROOT CENTER, a Sany Group project built by CSCEC, received four honors at the 2026 CVU Global Awards.
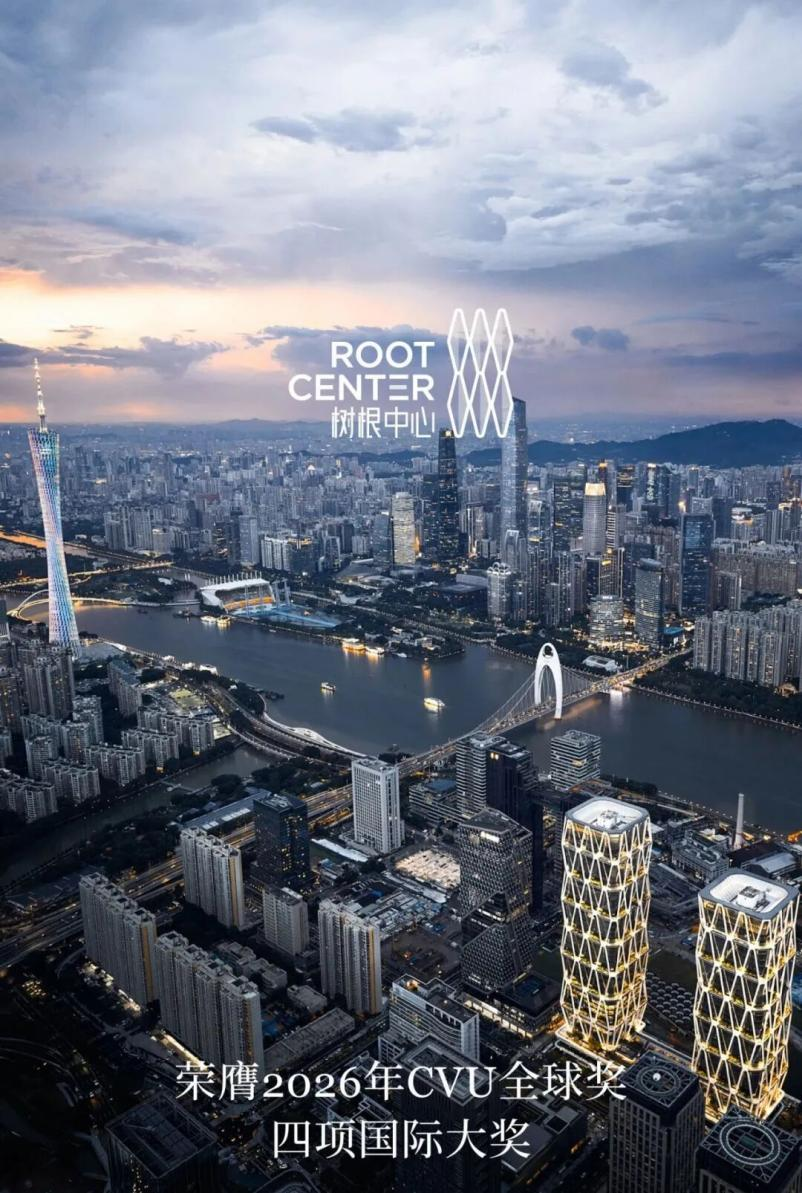
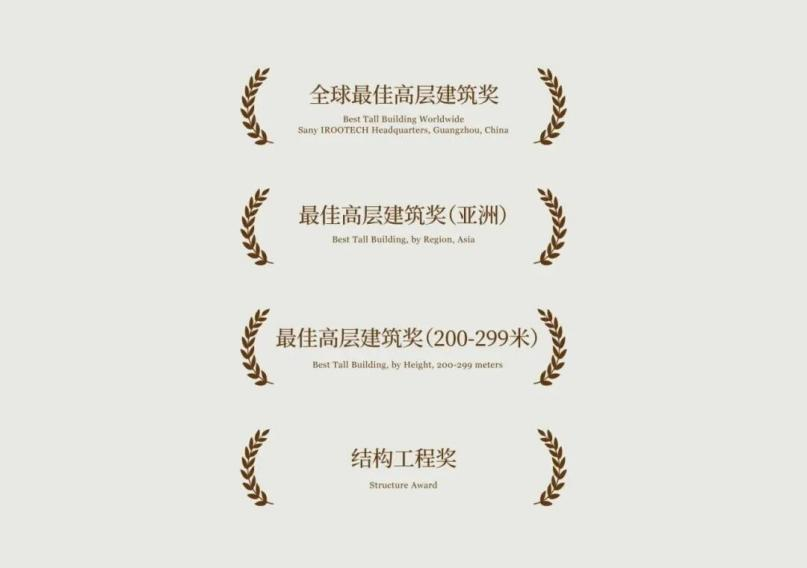
The CVU Global Awards are among the most prestigious awards in vertical urbanism and super high-rise design. It is rare for a single project to receive four honors.
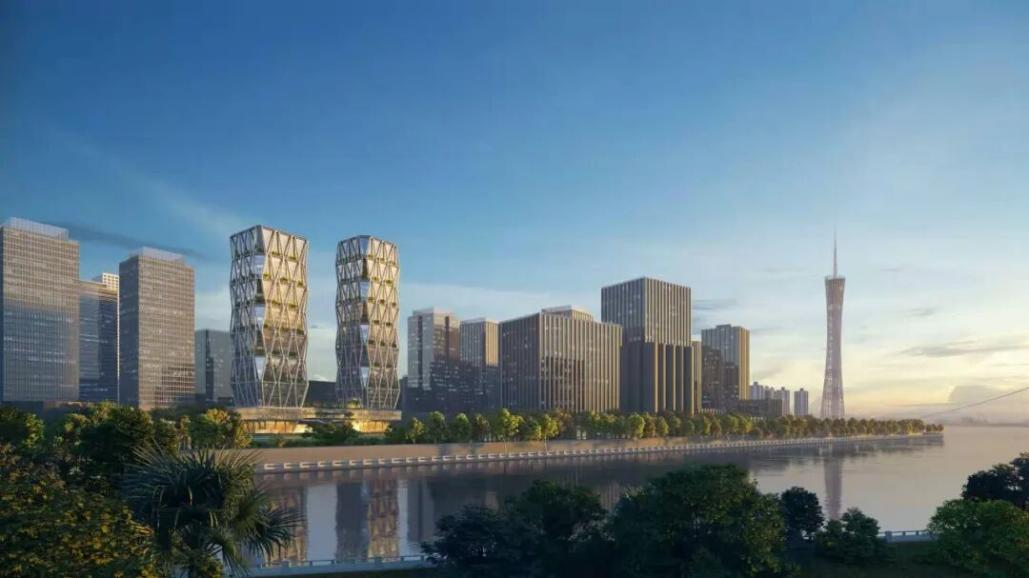
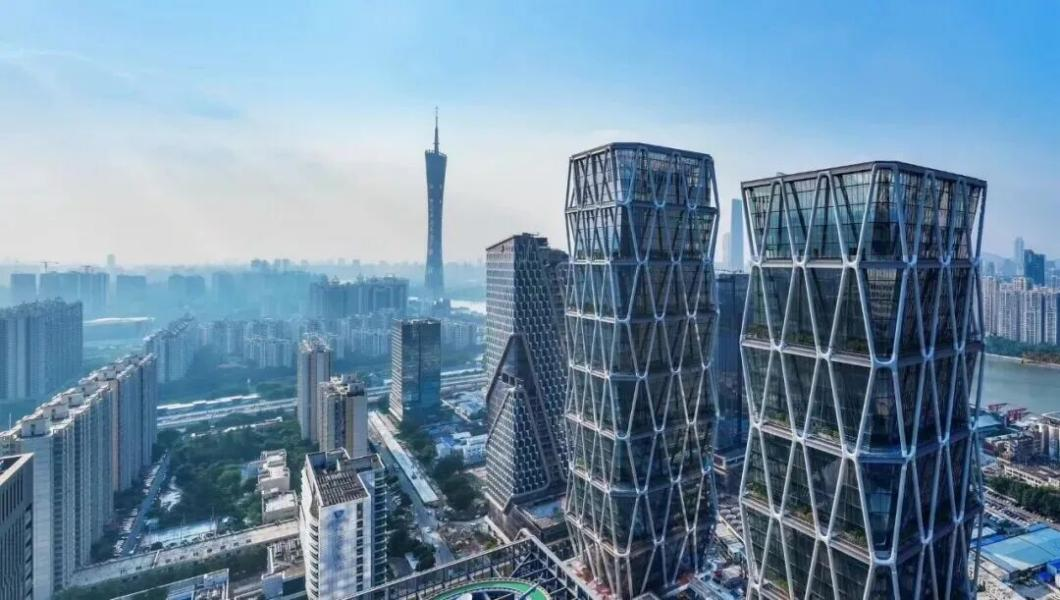
Located in Pazhou business district in Guangzhou, the project features twin towers standing 205 meters and 181.5 meters tall, respectively, with a combined floor area of more than 180,000 square meters. It opened in August 2025.
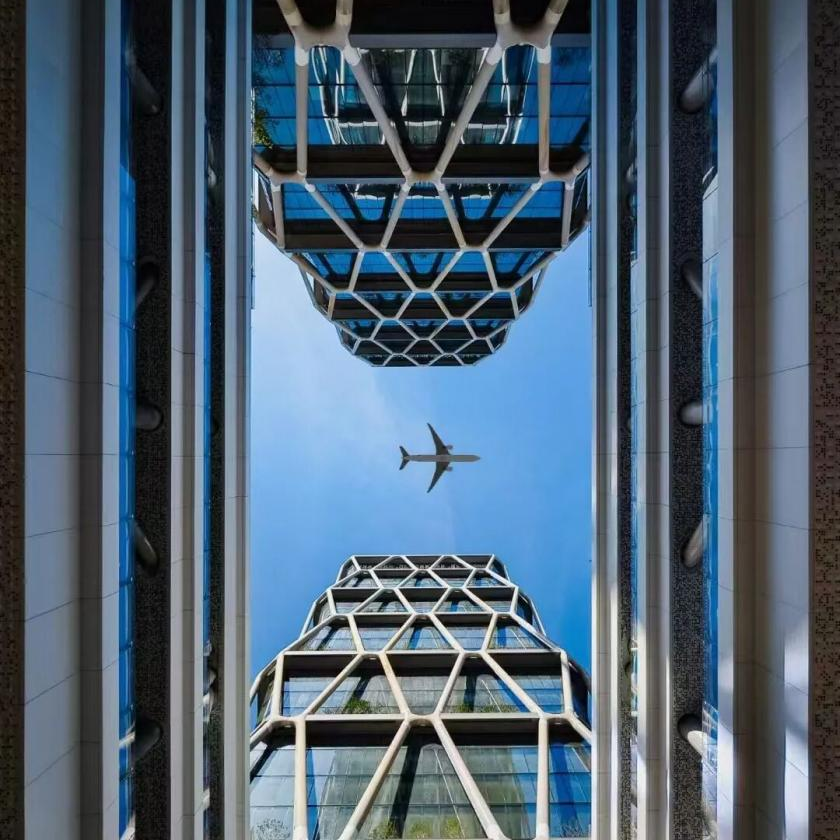
Inspired by the theme of "Cloud and Growth," the project's design features an exposed diagrid steel frame, reminiscent of the structures of the Bird's Nest stadium in Beijing and the Canton Tower in Guangzhou. The towers meet LEED Gold standards for green buildings. In 2022, the project also won second prize at the 3rd China Competition of 2022 Active House Award.
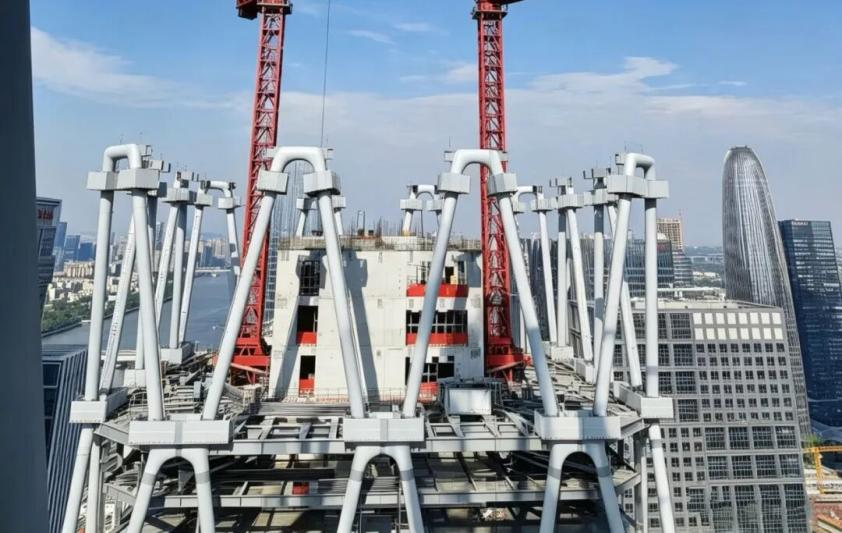
The exterior steel frame is lifted into place.
The towers feature the world's first exposed steel structure classified as Architecturally Exposed Structural Steel Category 4 (AESS 4): Showcase Elements. To overcome technical challenges, the team used 3D laser scanning accurate to 0.5 millimeters, BIM forward design and digital pre-assembly simulation.
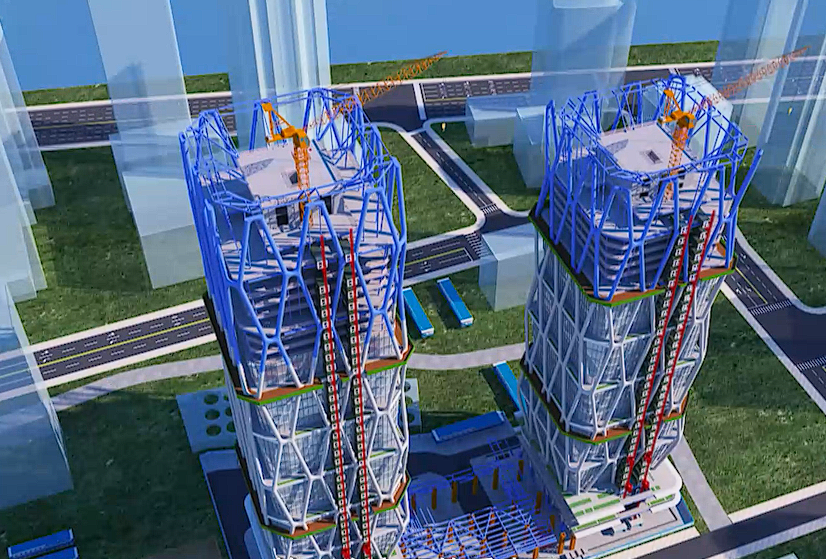
A BIM system simulates the climbing process of luffing tower cranes and climbing formwork.
Working closely with Sany Group, the team used a self-developed BIM digital twin platform that integrated multiple industrial design software programs, achieving an exceptionally smooth finish on the irregularly curved surfaces.
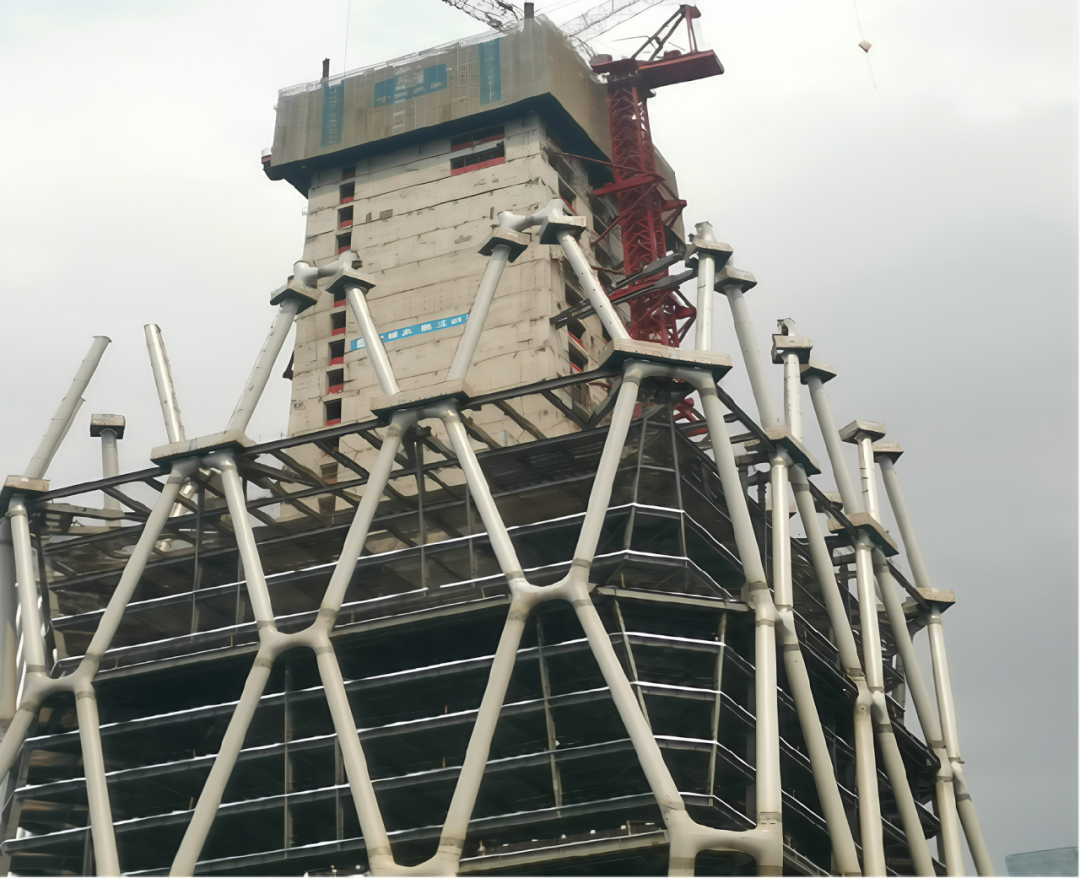
The exterior steel frame is installed.
The team installed all 408 extra-long beamless inclined columns and 180 irregular saddle-shaped joints without temporary supports or a single error. It also completed each standard floor of the core tube shear walls in four days, setting a new record.
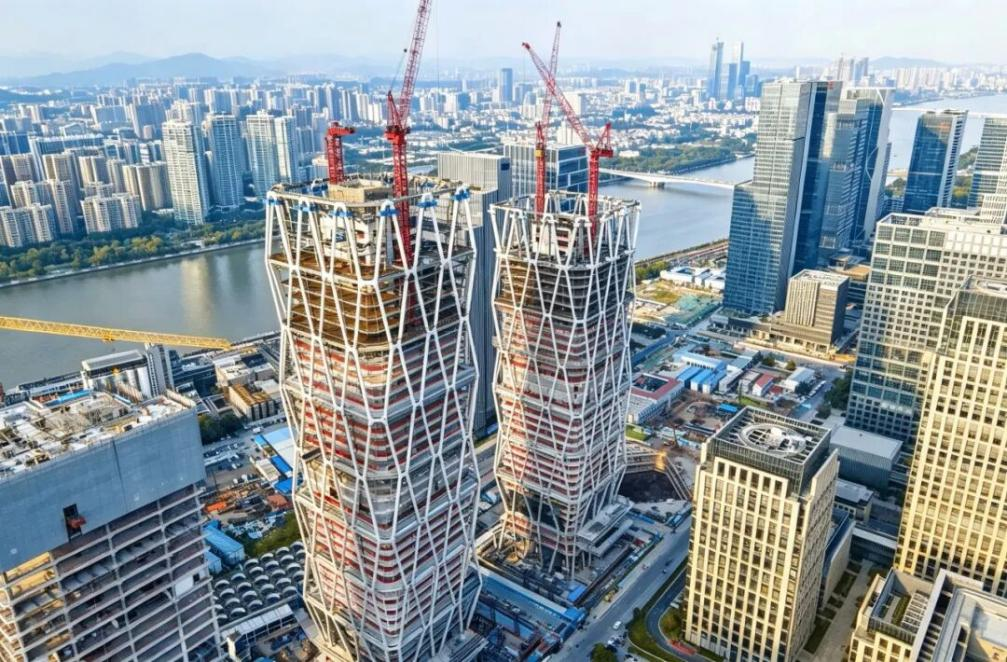
The exterior steel frame at the top of the towers is installed.
The project has yielded three provincial- or ministerial-level construction methods, two invention patents and three utility model patents. It sets a benchmark for CSCEC's super high-rise projects and provides advanced technical solutions and practical experience for similar projects across the industry.
The awards recognize CSCEC's ability to deliver complex, irregularly shaped super high-rise steel structures.
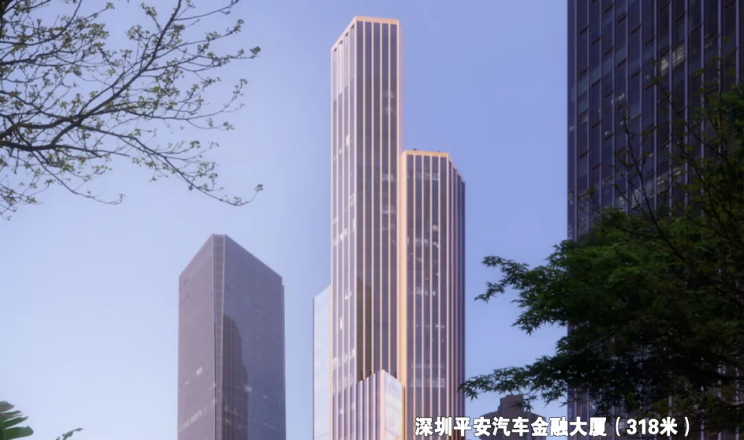
CSCEC's representative super high-rise project


Site Map | Legal Statement | FAQ | Contact Us
©2017-2020 CSCEC ICP 05049820 CSCEC . LTD ICP 08010180



