Recently, Tan Meng Dui, Chief Executive Officer of the Housing & Development Board (HDB) in Singapore led a delegation of HDB senior management on a visit to Bukit Batok N4C24 & C25 project (West Hill @ Bukit Batok). The delegation toured the completed residential development and learned about the construction achievements of CSCEC's project team.
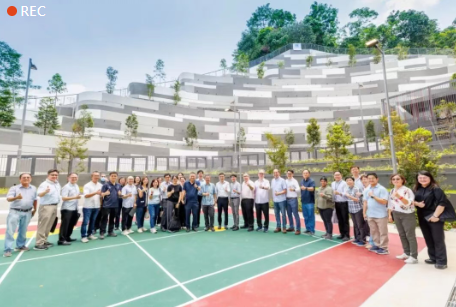
HDB Chief Executive Officer with project representatives at West Hill
Comprising 962 homes across nine residential blocks, a multi-storey car park (MSCP) and childcare facilities, West Hill presented exceptional construction challenges. This included hill cutting to a depth of 38 meters, hard rock excavation, restricted access and a 33-metre-high contiguous bored pile (CBP) retaining wall supported by 854 ground anchors.
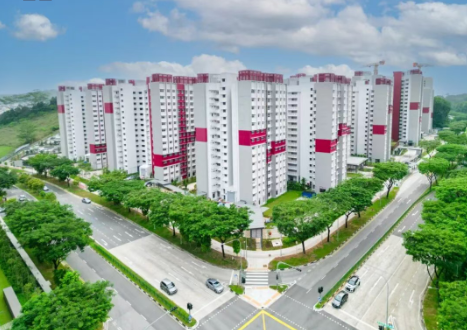
Working closely with HDB and the consultants, the team reviewed designs and construction sequences, enabling piling for affected residential blocks to begin approximately four to five months earlier. Meanwhile, an alternative solution involving the retention of ground anchors and concrete encasement was adopted, saving approximately three months.
Construction of the MSCP, reinforced concrete struts and walers was divided into zones, while simplified terraced landscape wall designs enhanced constructability.
Alongside construction, the team proactively coordinated handover inspections, utility connections and statutory clearances. Early temporary power and water supply enabled M&E testing and progressive handover. All nine residential blocks were completed and handed over to the homeowners in September 2026.
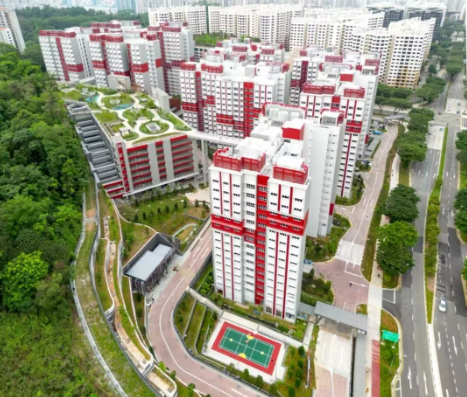
Today, West Hill demonstrates how engineering challenges can inspire thoughtful design. Terraced landscaping integrates the retaining structure into a distinctive precinct landmark, while sheltered walkways, link bridges and rooftop gardens connect residents across different levels and offer panoramic views.


Site Map | Legal Statement | FAQ | Contact Us
©2017-2020 CSCEC ICP 05049820 CSCEC . LTD ICP 08010180



